Rib and Block Supplier
Providing professional services with quality products at affordable prices.
Request Quote
Providing professional services with quality products at affordable prices.
Request Quote
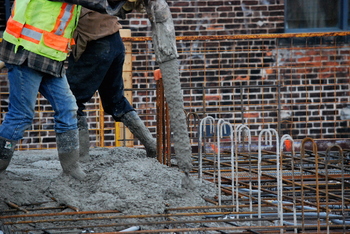
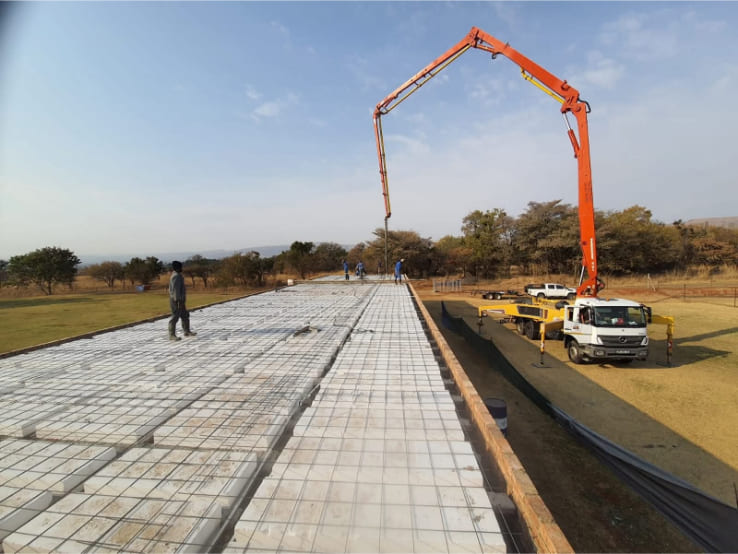
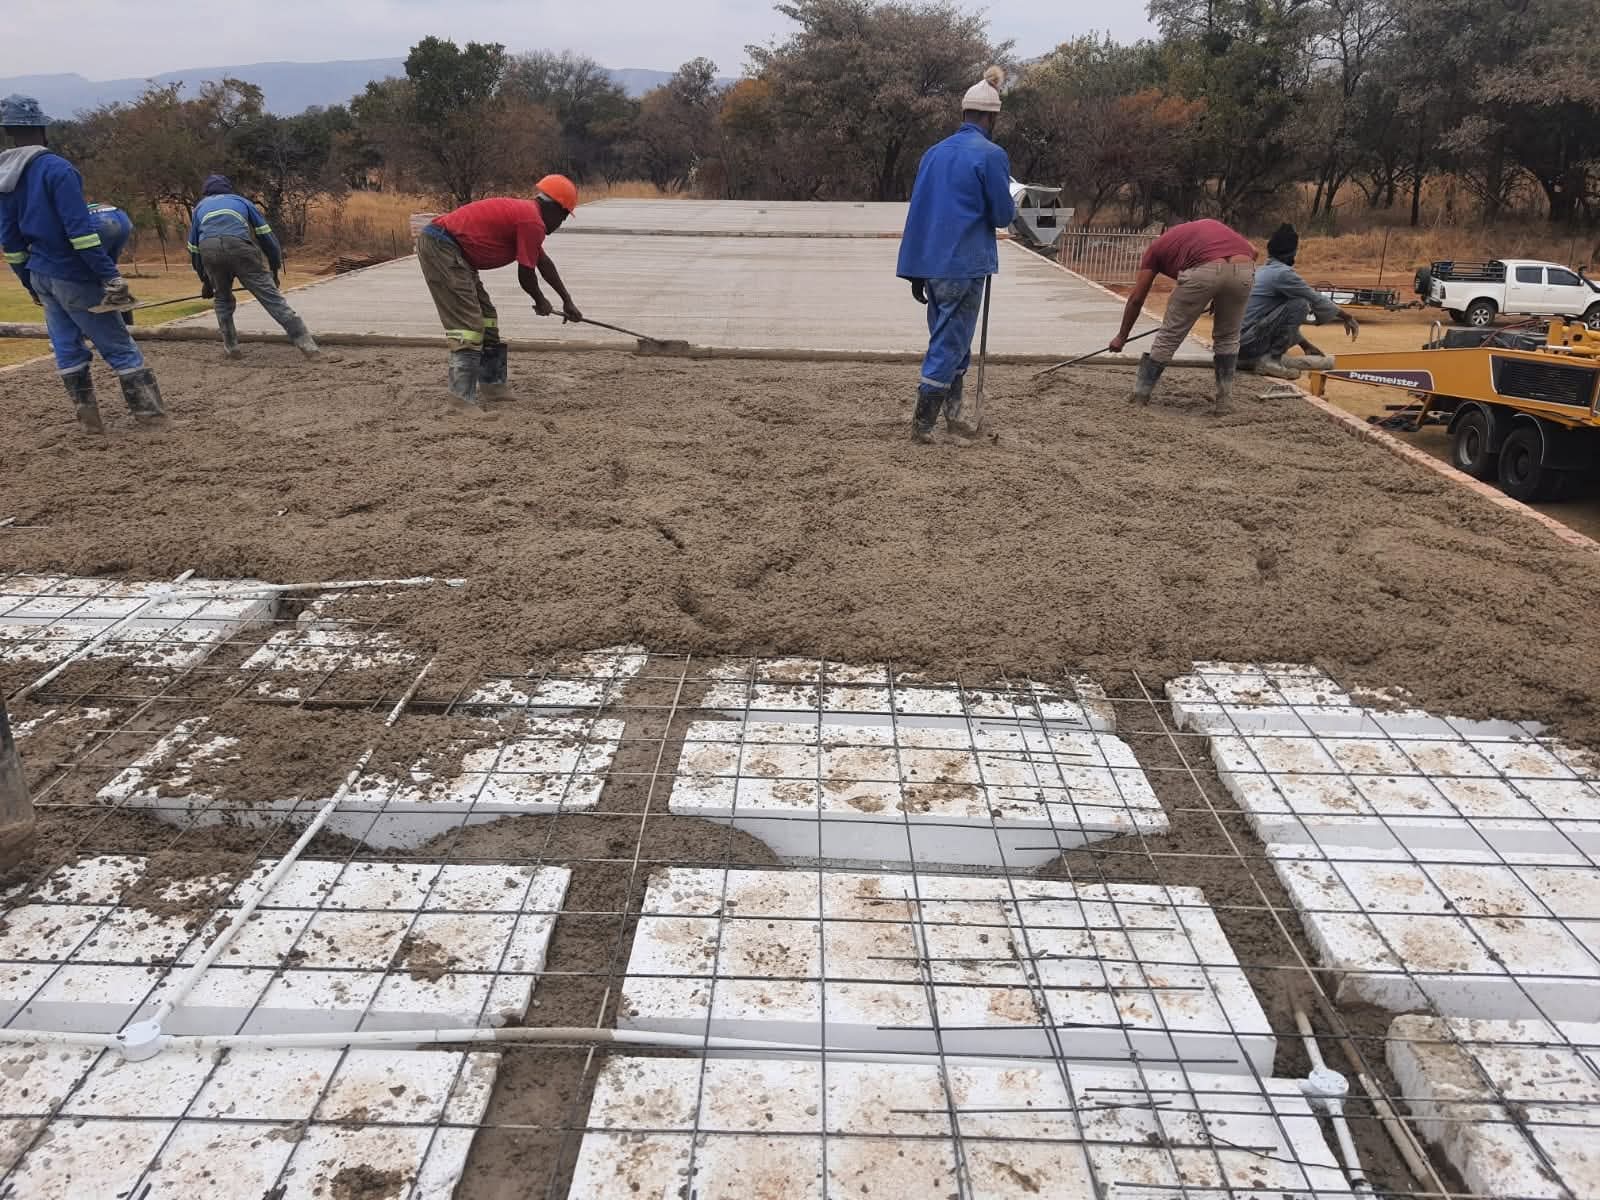
Insitu slabs can be on-ground or suspended. Suspended slabs are elevated above ground level and supported by beams, walls, or columns, commonly used in multistorey buildings for floors and rooftops. On-ground slabs are often used in residential homes, parking areas, and roadways. They are suitable for complex architectural designs and irregular site conditions where precast elements may not fit easily
| Block Type | Slab Depth | Block Height |
|---|---|---|
| Tray Block | 170mm | 120mm |
| Standard | 200mm | 150mm |
| Deep | 255mm | 205mm |
| Extra Deep | 340mm | 285mm |
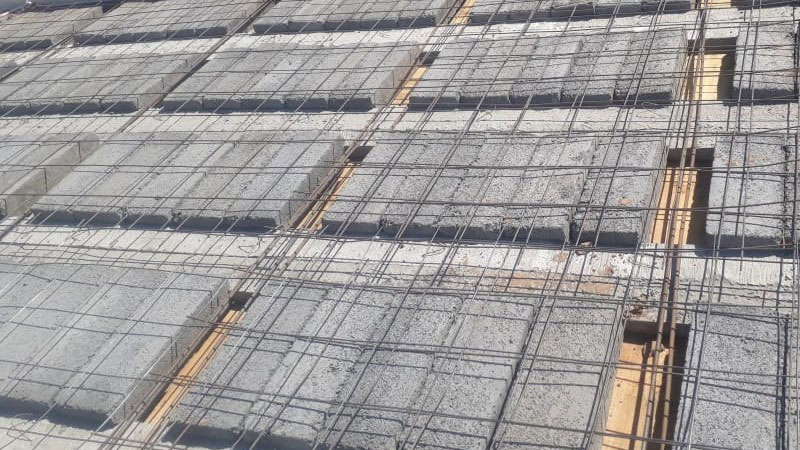
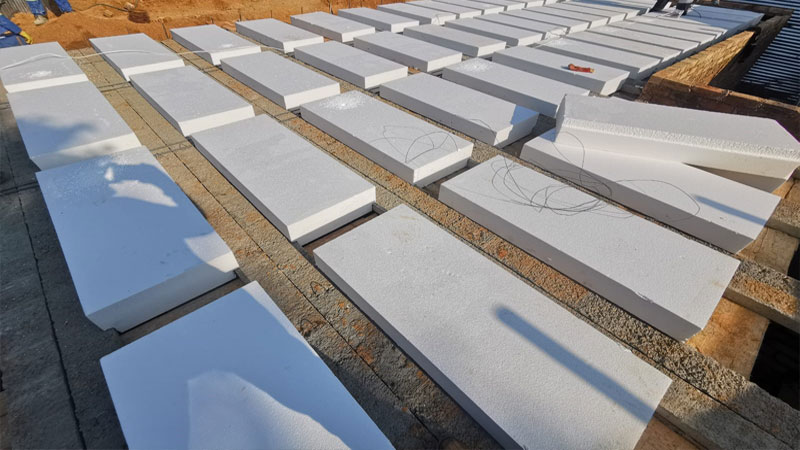
Available in concrete (B-Range & S-Range) and polystyrene. Download our catalogue for full dimensions.
| Wiring Ref | Wire Qty |
|---|---|
| 0.05m to 4.55m | 5 wires |
| 4.60m to 5.95m | 7 wires |
| 6.00m to 7.50m | 8 wires |
| 7.55m to 8.30m | 9 wires |
| 8.35m to 10.0m | 10 wires |
Contact us for a custom engineering assessment for your specific project requirements.

Civil & Structural Engineering, Completion Certificates, Insitu & Rib and Block Slab Design, Raft and Conventional Foundation Design, and Staircase Design — all compliant with SANS 10160 loading codes.

We supply pre-stressed ribs, concrete and polystyrene infill blocks, reinforcement steel, welded mesh, pre-stressed lintels, and electrical slab boxes (lightboxes). Fast turnaround with delivery available across Gauteng and surrounds.
ON TIME EVERY TIME
Reliable delivery you can count on.

Everything you need to know about rib and block slabs
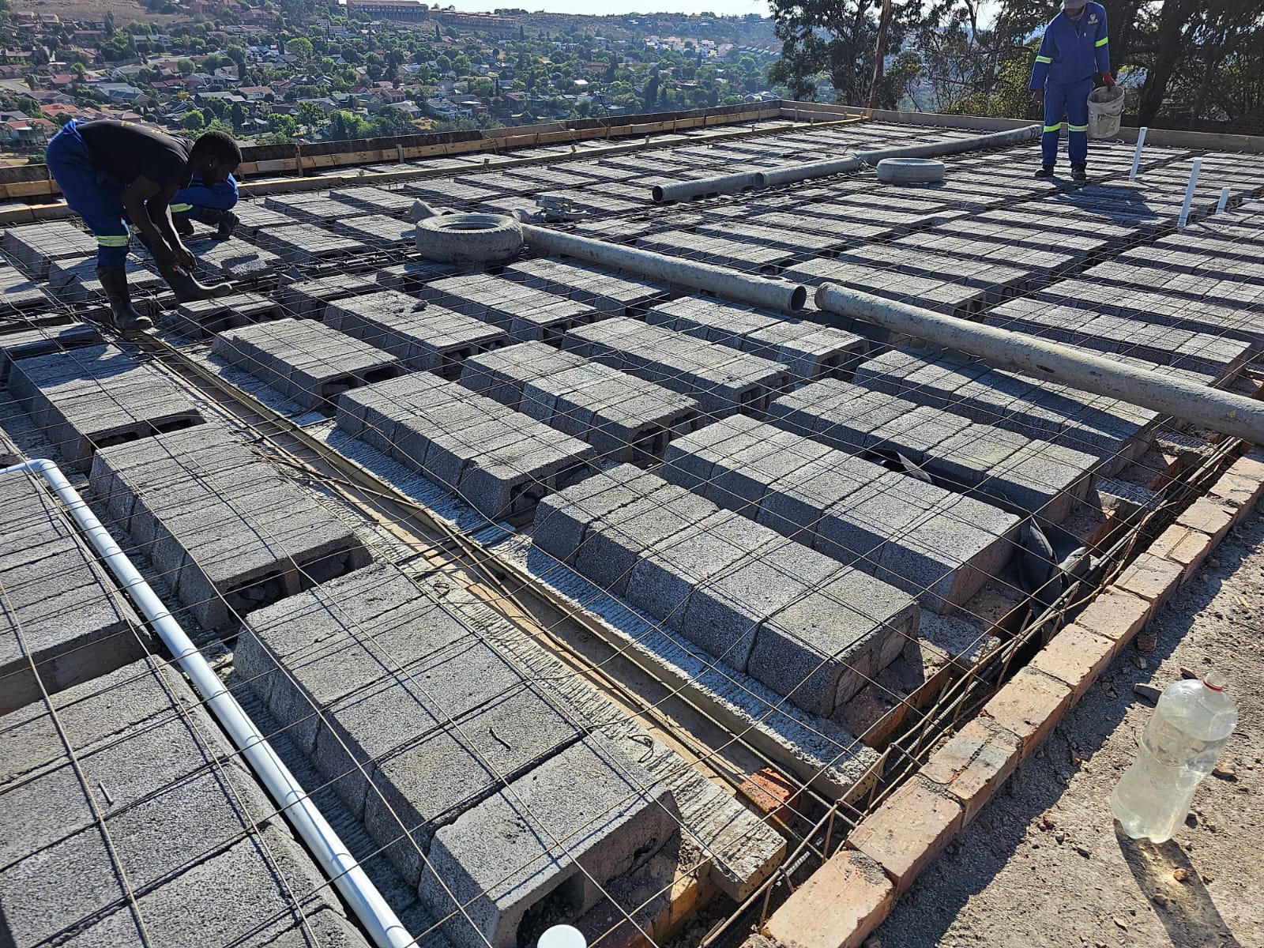
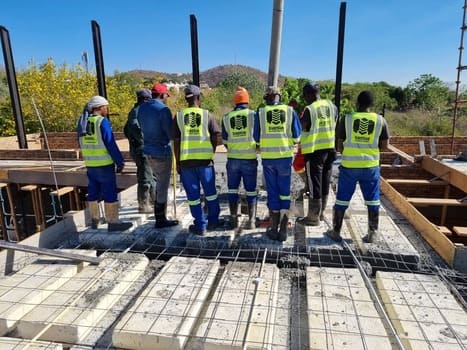
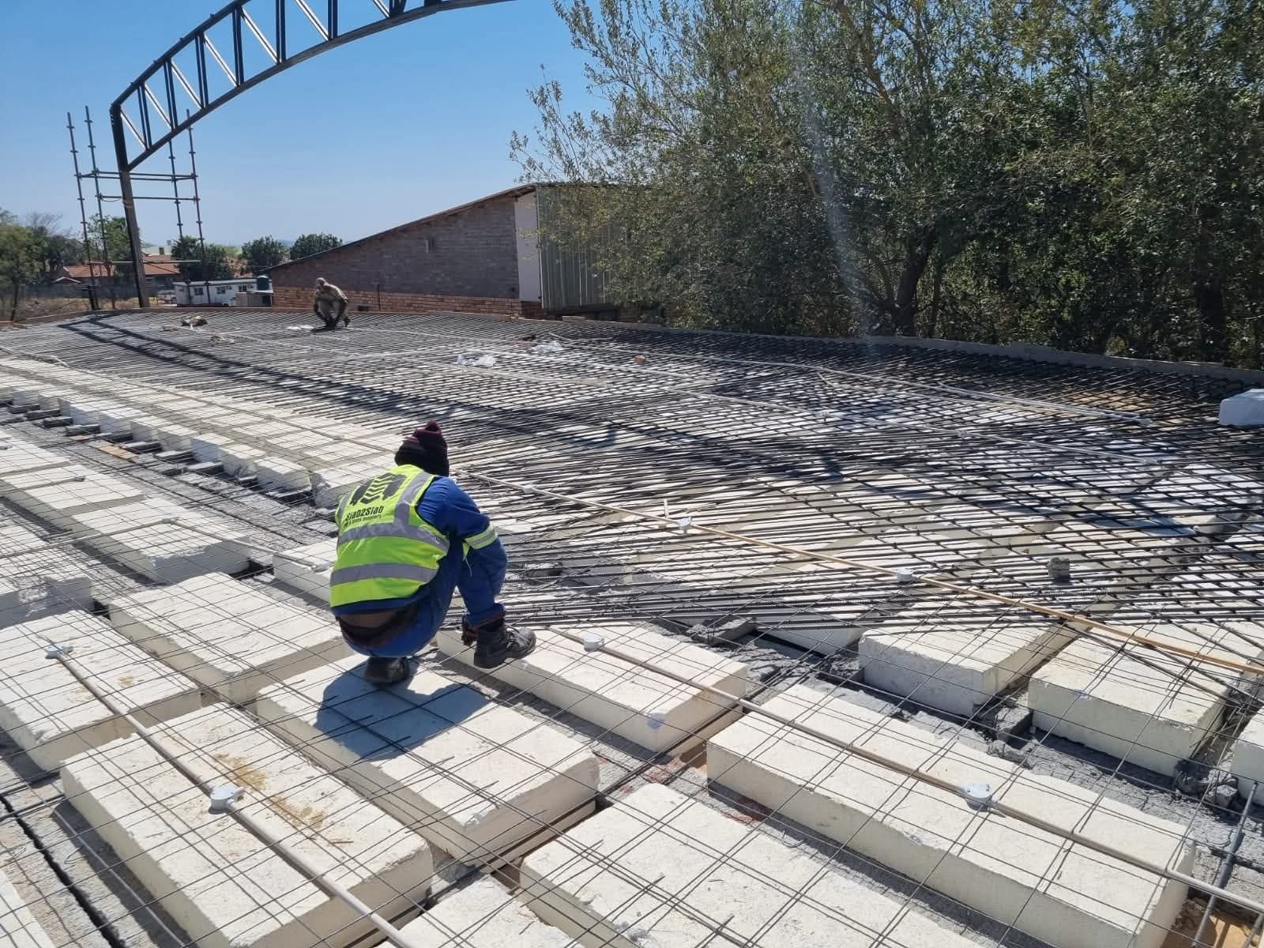
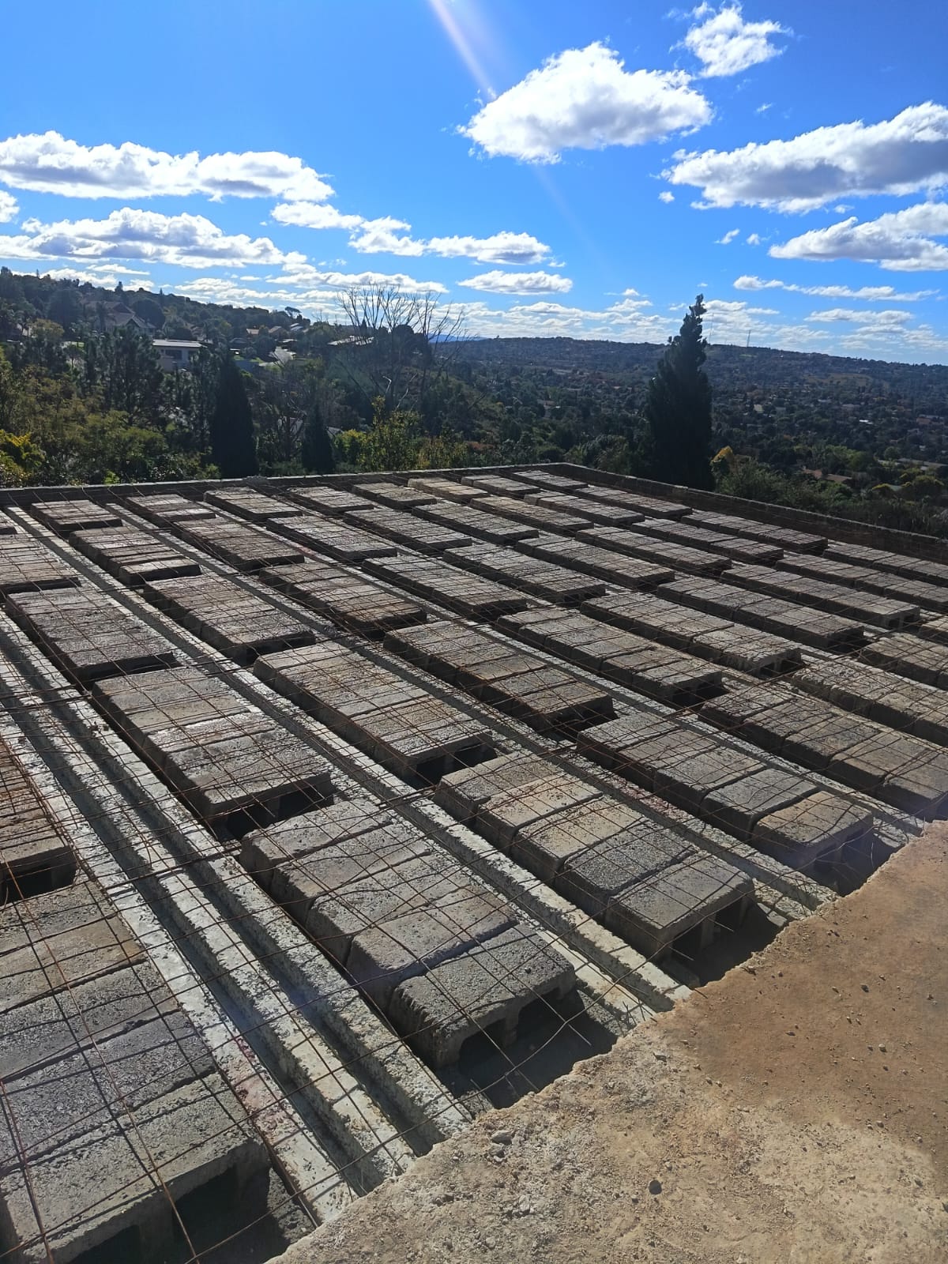
Rib and block is a suspended floor system made of pre-stressed concrete ribs (beams) and infill blocks (concrete or polystyrene). The ribs span between walls at regular 500mm spacing, with blocks laid between them. A concrete topping is poured over the system to create a solid slab. It is the most popular first-floor and roof slab system in South Africa due to its speed, cost savings, and structural performance.
Concrete blocks are heavier and provide a smooth, plaster-ready ceiling finish. Polystyrene blocks are significantly lighter — reducing load on foundations and walls, lowering transport costs, and providing superior thermal insulation that keeps your home cooler in summer and warmer in winter. Both systems deliver the same structural performance. Polystyrene is generally more cost-effective for larger spans and multi-storey buildings.
No. Rib and block is one of the only flooring systems that requires no crane and no permanent formwork. Materials are light enough to be handled manually, and only temporary timber props are needed during installation — these are included in our complete installation package. This makes it ideal for sites with limited access or tight budgets.
Yes — rib and block typically costs 30–40% less than a traditional insitu concrete slab of equivalent size. The savings come from using less concrete, less reinforcing steel, no formwork, and faster installation that reduces labour costs. For most residential and commercial projects it is the most economical floor slab available.
Absolutely. Rib and block is widely used for double-storey homes, apartment complexes, office buildings, retail centres, hotels, and suspended ground floors. The system is engineered for residential live loads of 1.5 kN/m² and commercial loads up to 5 kN/m², with pre-stressed ribs spanning up to 10.0m between supports. Our engineering team will assess your specific project and provide a compliant slab design.
Yes — a structural engineer's design and approval is required by South African law for any suspended slab. Slab2Slab provides a complete engineering service: from initial slab design and NHBRC registration through to completion certificates. We handle the entire process so you don't need to source a separate engineer.
A standard residential slab installation typically takes 1–3 days from prop setup to concrete pour, depending on the size and complexity of the project. After pouring, the concrete requires a 28-day curing period before props are removed. Rib and block is significantly faster than insitu slab construction, which requires full formwork assembly and a longer cure before the structure can continue.
We supply rib and block materials and provide complete slab installations across Alberton, Alrode, Germiston, Johannesburg, Boksburg, Benoni, Kempton Park, Ekurhuleni, Pretoria, and greater Gauteng. Material delivery is available throughout the province. Contact us to confirm coverage for your specific area.
Getting a quote is quick and easy. Fill in our contact form — you can attach your building plan directly for an accurate quote. Alternatively, call us on 078 447 0115 or WhatsApp us directly. We offer free, no-obligation quotes for all residential and commercial projects across Gauteng.


"We recently did a slab for our house and Slab2Slab performed very professionally with great communication and excellent feedback. As this was our first project we were very nervous but with Nicole's knowledge and guidance we managed to get the project done and the process was less stressing. I would recommend Slab2Slab to anyone who wants to do a big construction project."
The service is exceptionally good. Nicole ensures that she goes the extra mile for her customers and knows how to treat her customers, thus retaining her customer base. I am extremely happy and satisfied with Slab2slab.
"I recently utilised the services of Slab2Slab for my construction project. They displayed the highest form of professionalism insofar as communication, punctuality, quality products and professional advice where needed. If you are planning a construction project, please try them, you'll thank me later."